
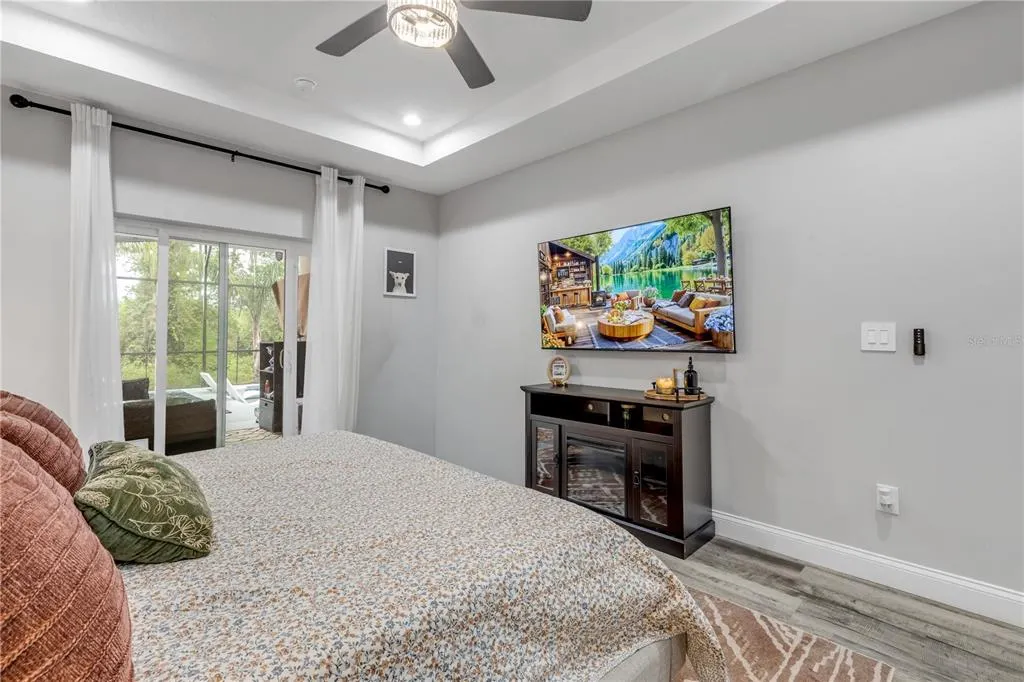
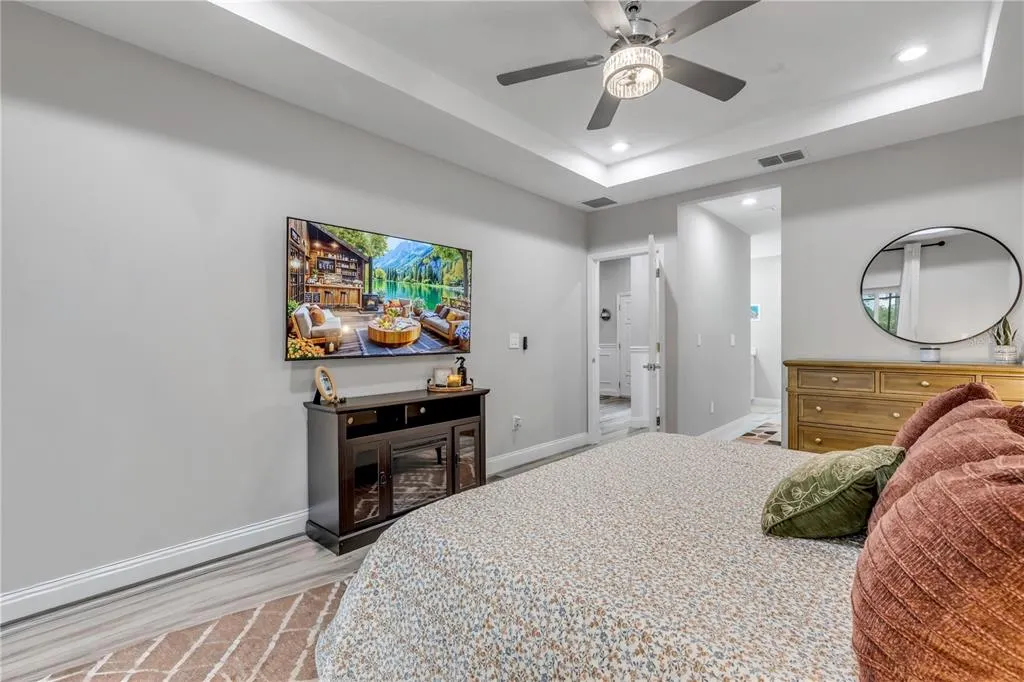
Views - Primary on Main
Address
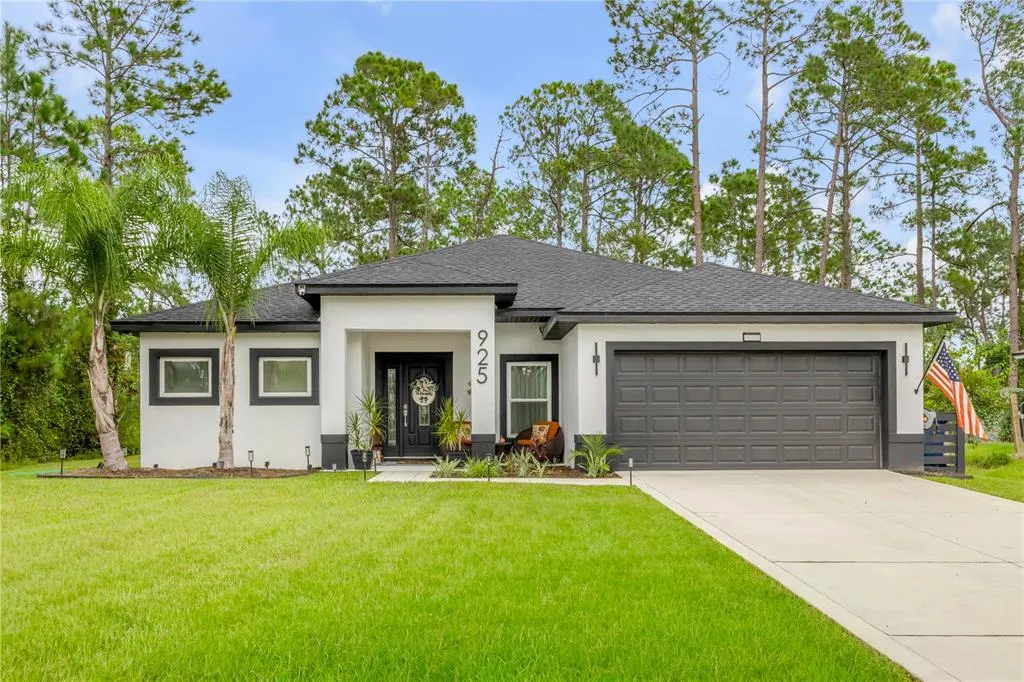
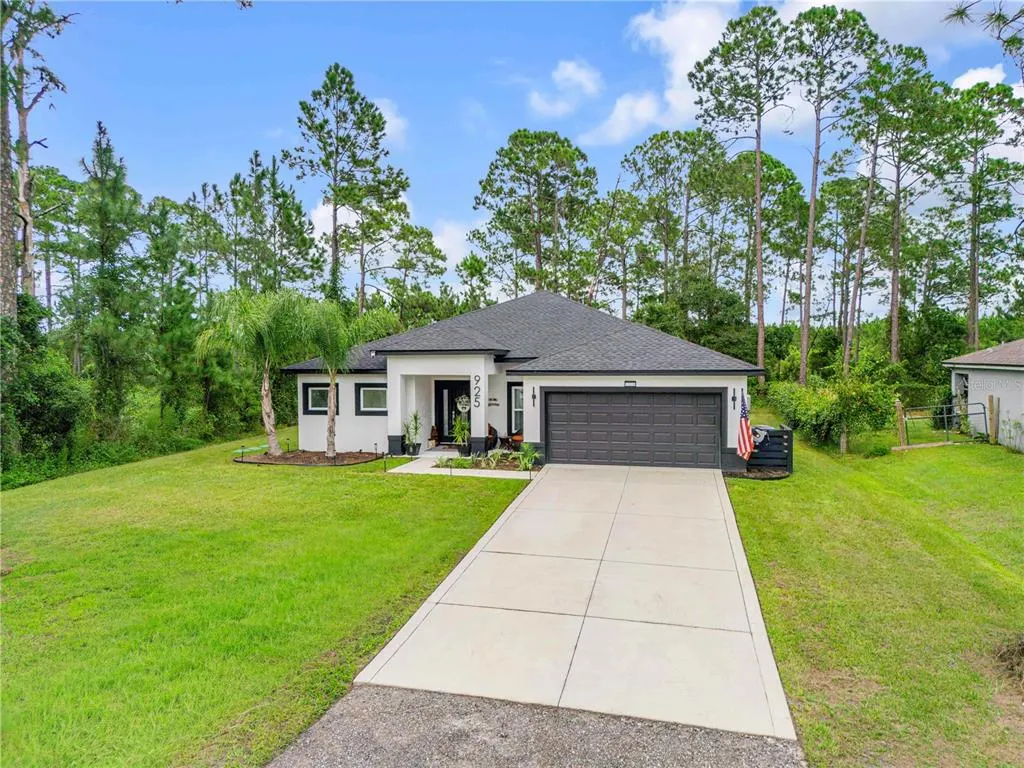
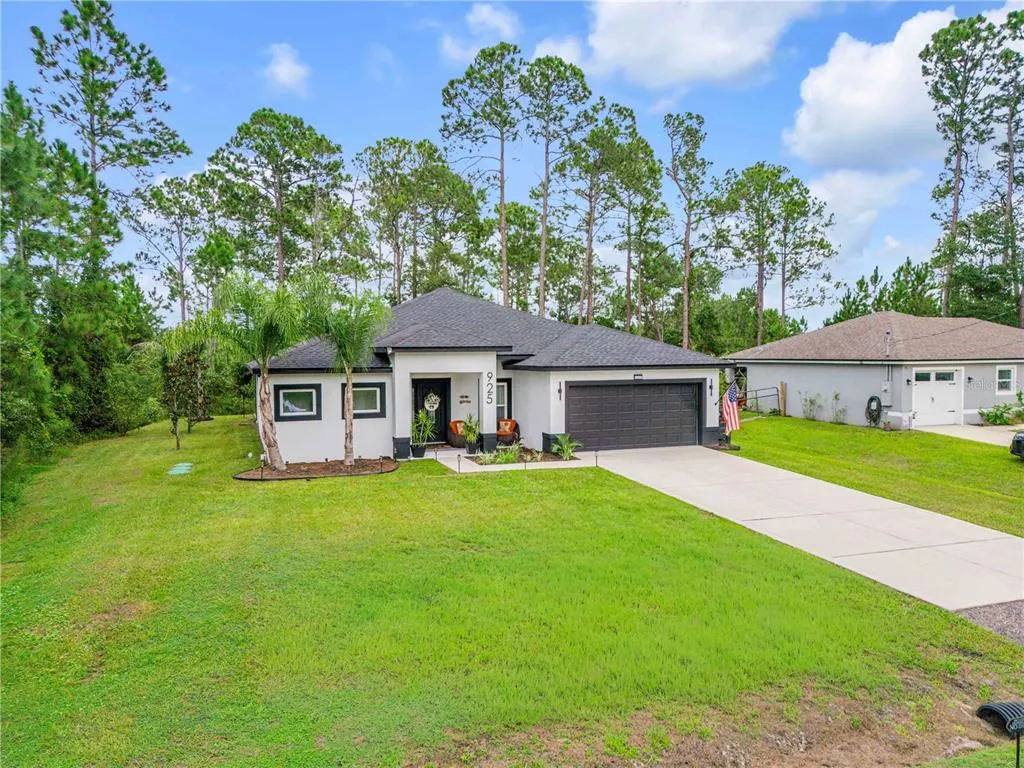
925 11th Avenue, DELAND, FL
Price
$ 460,000
Property Attributes
- MLS#NS1089327
- TypeSingle Family
- Listing Status Active
- CountyVolusia
- CityDELAND
- AreaDeland
- NeighborhoodDAYTONA PARK ESTATES SEC D
- Zip32724
- Style
- Year Built2025
- Taxes$ 543
- Price$ 460,000
- Bedrooms3
- Full Bathrooms2
- Half Bathrooms0
- Sqr Footage1607
- Lot Size0.26 Acres
Data Source:
New Smyrna Beach Board of REALTORS® MLS (NSBBOR)
Property Description
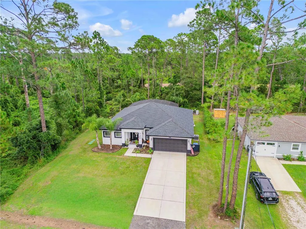
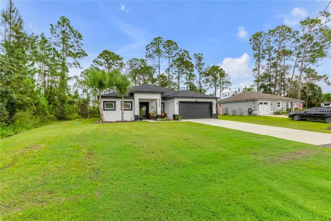
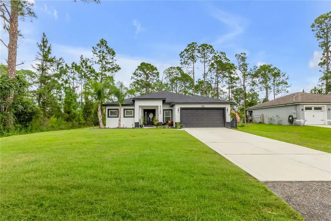
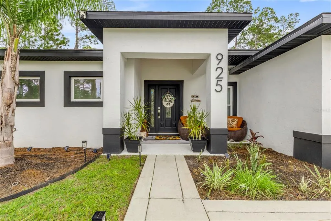
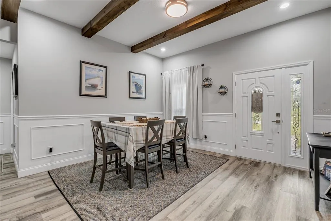
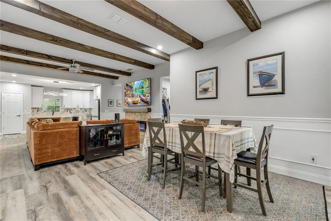
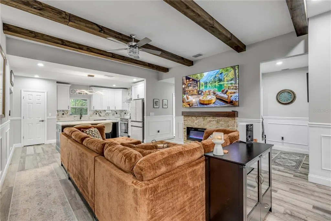
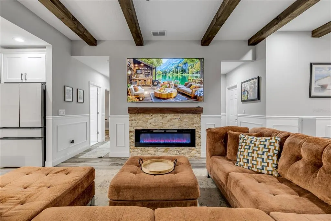
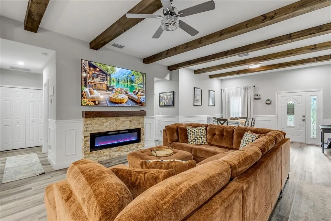
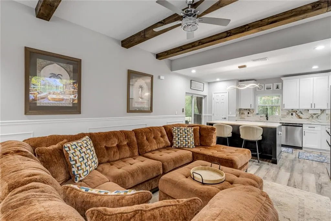
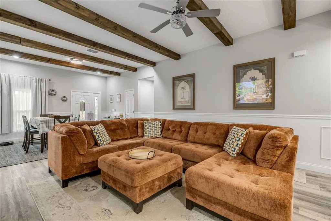
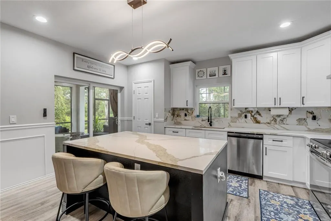
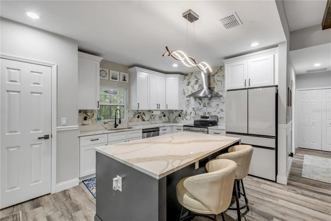
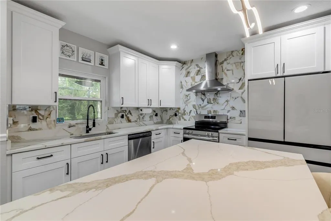
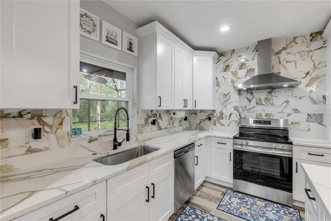
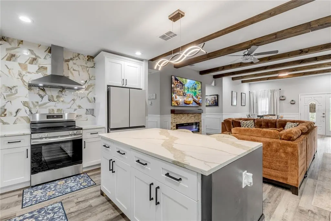
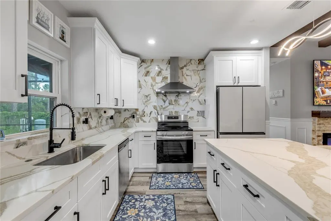
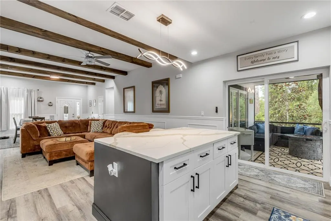
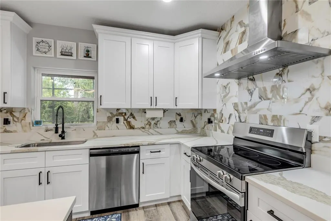
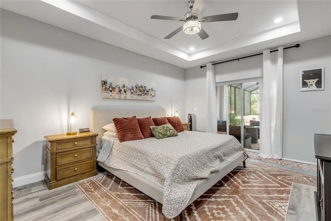
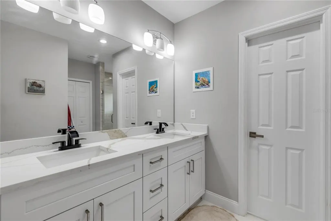
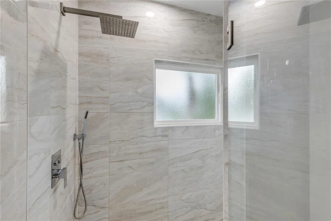
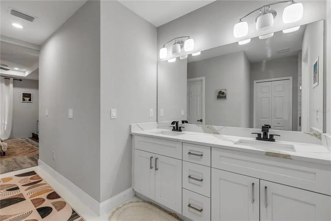
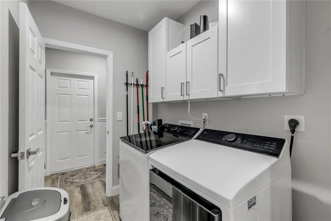
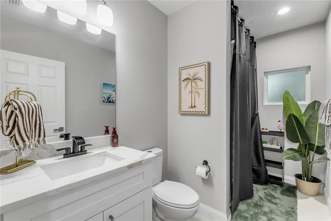
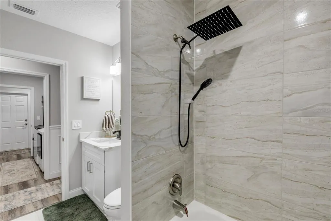
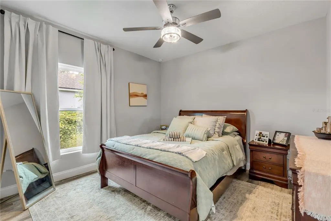
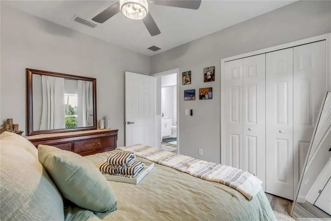
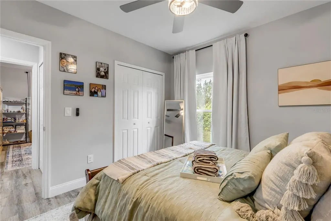
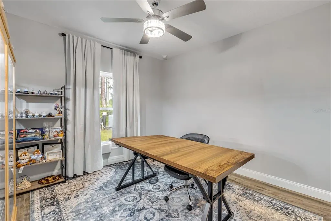
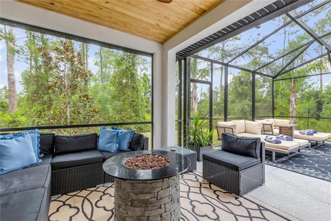
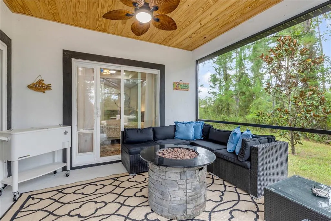
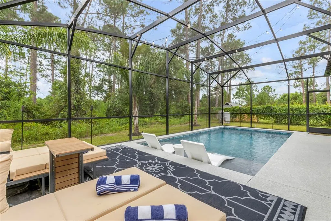
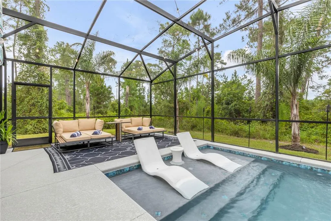
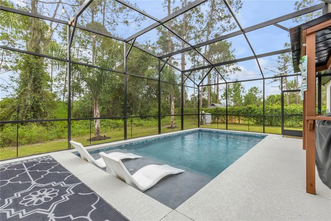
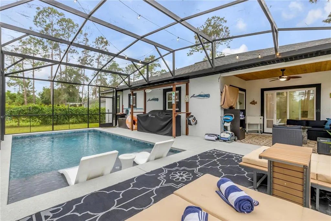
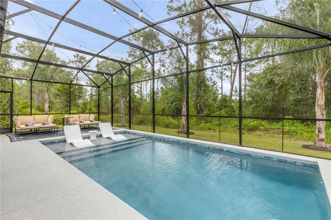
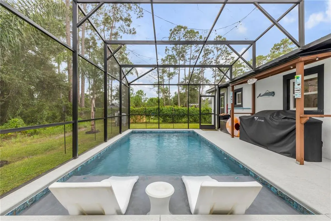
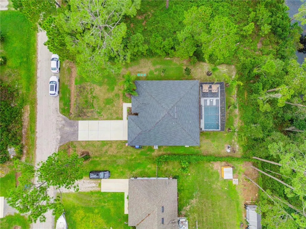
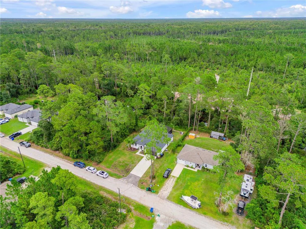
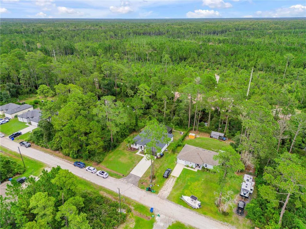
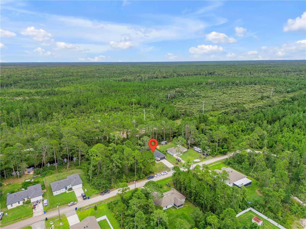
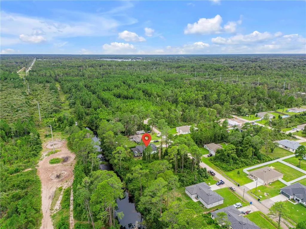
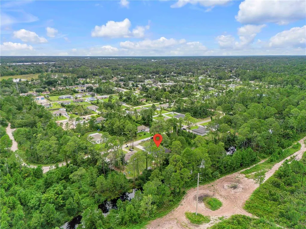
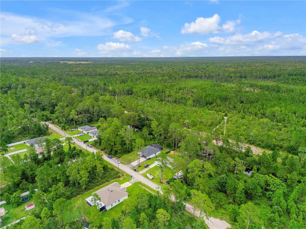
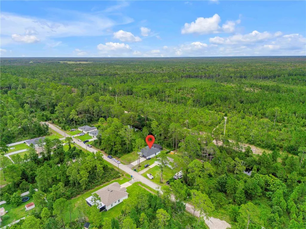
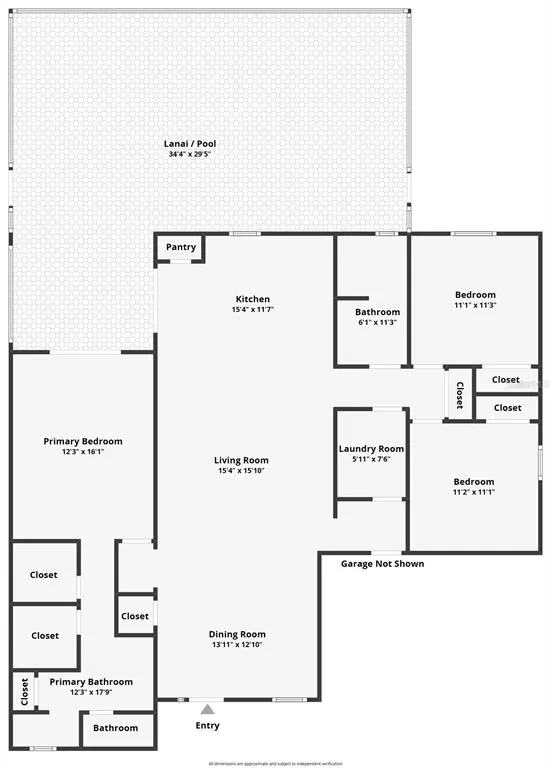
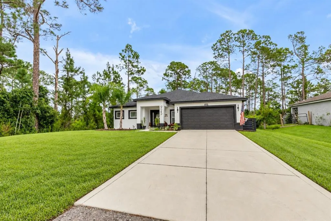
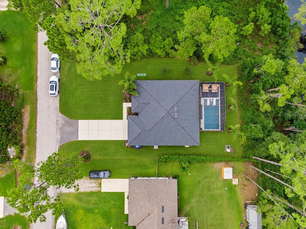
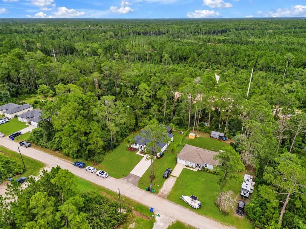
2025-BUILT FLORIDA POOL HOME | CUSTOM UPGRADES | OUTDOOR KITCHEN | NO HOA 3 Bedrooms | 2 Bathrooms | 1,607 Sq. Ft. | 0.26 Acres WELCOME TO YOUR OWN PRIVATE FLORIDA RETREAT! Built in 2025 and extensively upgraded, this beautifully customized 3-bedroom, 2-bath home in Daytona Park Estates offers the perfect combination of newer construction, modern finishes, and resort-style outdoor living. Situated on approximately 0.26 acres with NO HOA, this single-story home features 1,607 square feet of thoughtfully designed living space and an impressive collection of upgrades already completed for its next owner. YOUR OWN BACKYARD OASIS Step outside and discover the centerpiece of this exceptional property: a newly installed 12' x 24' gunite swimming pool, complete with a sun shelf and full screened enclosure. Whether you're enjoying a quiet Florida afternoon, cooling off in your private pool, or hosting friends and family, this outdoor space was designed for year-round enjoyment. The outdoor kitchen provides the perfect setting for weekend cookouts, poolside gatherings, and effortless entertaining. With the pool, screened enclosure, and outdoor kitchen already in place, the next owner can enjoy the Florida lifestyle from day one. A CUSTOM KITCHEN THAT STANDS APART Inside, the kitchen has been thoughtfully upgraded with beautiful quartz countertops, custom finishes, an upgraded range hood, and carefully selected design details that create a polished, modern appearance. The attention to detail continues into the main living area, where a custom electric fireplace with stone surround and mantel creates an inviting focal point. Custom chair rail, decorative accent walls, upgraded light fixtures, and modern faucets add character and style throughout the home. COMFORT, STORAGE & EVERYDAY CONVENIENCE The primary suite features TWO SEPARATE WALK-IN CLOSETS, providing generous individual storage space. The indoor laundry room includes additional cabinetry for organization, while ceiling-mounted garage storage racks provide practical overhead storage. Additional improvements include a whole-home water softener and UV water treatment system, security camera system, dedicated electric vehicle charging station, upgraded landscaping, and six added palm trees. NEWER CONSTRUCTION. EXTENSIVE UPGRADES. NO HOA. Enjoy the benefits of a 2025-built home with a custom kitchen, private gunite pool, screened outdoor living area, outdoor kitchen, and numerous interior and exterior improvements already completed. This property offers an opportunity to enjoy a nearly new home with a personalized, finished feel and a backyard designed for the Florida lifestyle. Matterport 3D walkthrough and floor plan available. Schedule your private showing and experience everything this home has!
| Elementary School | Middle School | High School |
|---|---|---|
| Blue Lake Elem Elementary School | Deland Middle Middle School | Deland High High School |
| Price History | |
|---|---|
| 9/25/2026 | Listed $460,000 |
General Features
| Heating | Electric |
|---|---|
| Cooling | Central Air |
| Construction Materials | Block,Stucco |
| Levels | One |
| Property Subtype | Single Family Residence |
| Parcel Number | 700104200190 |
| County | Volusia |
| New Construction | false |
| Property Type | Residential |
| HOA | false |
| Attached Garage | true |
| Garage Y/N | true |
| Total Rooms | 4 |
| Full Baths | 2 |
| Status | Active |
| Directions | From FL-44, turn north onto N Kepler Rd. Right on Holly Ln, left on Periwinkle Ave, right on W Orange Rd, left on West Pkwy, right on Park Lake Dr, slight left on E Orange Rd, then right on 11th Ave. 925 11th Ave will be on the left. |
| City | DELAND |
| Senior Community Y/N | false |
| MLS Area | 32724 - Deland |
| Carport Y/N | false |
| Land Lease Y/N | false |
| Home Warranty Y/N | true |
| Additional Parcels Y/N | false |
| Lease Considered Y/N | true |
| Standard Status | Active |
| Legal Description | LOTS 19 20 & 21 BLK 20 DAYTONA PARK ESTATES SEC D MB 23 PG 99 PER OR 3835 PG 1004 PER OR 5366 PGS 0130-0131 PER OR 8272 PG 1456 PER OR 8338 PG 2035 PER OR 8524 PG 1505 PER OR 8634 PG 4577 PER OR 8666 PG 3324 |
| Minimum Lease | 1-2 Years |
| Water Access Y/N | false |
| Water View Y/N | false |
| STELLAR_InLawSuiteYN | false |
| Freehold | IDX |
| Utilities | Electricity Available |
| Roof | Shingle |
| Appliances | Dishwasher,Disposal,Electric Water Heater,Microwave,Range,Water Softener |
| Zoning | 01R4 |
| Patio/Porch Features | Rear Porch,Screened |
| Pets Allowed | Cats OK,Dogs OK |
| View | Pool |
| Subdivision Name | DAYTONA PARK ESTATES SEC D |
| Other Structures | Outdoor Kitchen |
| Occupancy Type | Owner |
| Pool Features | Gunite,In Ground,Screen Enclosure |
| Building Area Units | Square Feet |
| Living Area Units | Square Feet |
| Year Built | 2025 |
| Garage Spaces | 2 |
| High School | Deland High |
| Spa Features | In Ground |
| Elementary School | Blue Lake Elem |
| Middle/Junior High School | Deland Middle |
| Virtual Tour | https://www.zillow.com/view-imx/9a256ff2-b918-4b92-83b8-6fee26ef35ff?setAttribution=mls&wl=true&initialViewType=pano&utm_source=dashboard |
| Sewer | Septic Tank |
| Lot Size Units | Square Feet |
| Lot Size Square Feet | 11250 |
| Ownership | Fee Simple |
| Property Condition | Completed |
| Tax Year | 2025 |
| Facing Direction | North |
| Tax Annual Amount | 543 |
| Tax Lot | 19 |
| Flood Zone Code | A |
| Architectural Style | Ranch |
Interior Features
| Flooring | Laminate |
|---|---|
| Furnished Y/N | Unfurnished |
| Air Conditioning Y/N | true |
| Heating Y/N | true |
| Fireplace Y/N | true |
| Total Bedrooms | 3 |
| Total Baths | 2 |
| Interior Amenities | Chair Rail,High Ceilings,Open Floorplan,Primary Bedroom Main Floor,Walk-In Closet(s) |
| Total Stories | 1 |
| Laundry Features | Laundry Room,Washer Hookup |
| Fireplace Features | Electric |
| LivingAreaSource | Public Records |
Exterior Features
| Building Area Total | 2292 |
|---|---|
| Waterfront Y/N | false |
| Exterior Amenities | Outdoor Kitchen |
| Covered Spaces | 2 |
| Water Source | Well |
| Lot Size Area | 11250 |
| Lot Dimensions | 75 x 150 |
| Lot Size Acres | 0.26 |
| Road Surface Type | Dirt |
| Foundation Details | Slab |
| Vegetation | Trees/Landscaped |
Amenities
- Foreclosure
- Views
- Short Sale
- New Construction
- Adult 55+
- Lease To Own
- No HOA Fees
- Furnished
- Primary On Main
- Air Conditioning
- Seller Finance
- Green
- Fixer Upper
- Horse
- Golf
- Fireplace
- Deck
- Garage
- Basement
- Pool
Property vs Single Family Average in 32724
Price
Taxes
Year Built
 Copyright © MFRMLS.com All information deemed reliable but not guaranteed. All properties are subject to prior sale, change or withdrawal. Neither listing broker(s) or information provider(s) shall be responsible for any typographical errors, misinformation, misprints and shall be held totally harmless. Listing(s) information is provided for consumers personal, non-commercial use and may not be used for any purpose other than to identify prospective properties consumers may be interested in purchasing. Information on this site was last updated Last updated on September 27, 2026 10:35 PM UTC The listing information on this page last changed on Last updated on September 27, 2026 10:35 PM UTCd. The data relating to real estate for sale on this website comes in part from the Internet Data Exchange program of MFR MLS.
All information deemed reliable but not guaranteed. All properties are subject to prior sale, change or withdrawal. Neither listing broker(s) or information provider(s) shall be responsible for any typographical errors, misinformation, misprints and shall be held totally harmless. Listing(s) information is provided for consumers personal, non-commercial use and may not be used for any purpose other than to identify prospective properties consumers may be interested in purchasing.
Updated on September 27, 2026 10:35 PM UTC
Copyright © MFRMLS.com All information deemed reliable but not guaranteed. All properties are subject to prior sale, change or withdrawal. Neither listing broker(s) or information provider(s) shall be responsible for any typographical errors, misinformation, misprints and shall be held totally harmless. Listing(s) information is provided for consumers personal, non-commercial use and may not be used for any purpose other than to identify prospective properties consumers may be interested in purchasing. Information on this site was last updated Last updated on September 27, 2026 10:35 PM UTC The listing information on this page last changed on Last updated on September 27, 2026 10:35 PM UTCd. The data relating to real estate for sale on this website comes in part from the Internet Data Exchange program of MFR MLS.
All information deemed reliable but not guaranteed. All properties are subject to prior sale, change or withdrawal. Neither listing broker(s) or information provider(s) shall be responsible for any typographical errors, misinformation, misprints and shall be held totally harmless. Listing(s) information is provided for consumers personal, non-commercial use and may not be used for any purpose other than to identify prospective properties consumers may be interested in purchasing.
Updated on September 27, 2026 10:35 PM UTC
 All information deemed reliable but not guaranteed. All properties are subject to prior sale, change or withdrawal. Neither listing broker(s) or information provider(s) shall be responsible for any typographical errors, misinformation, misprints and shall be held totally harmless. Listing(s) information is provided for consumers personal, non-commercial use and may not be used for any purpose other than to identify prospective properties consumers may be interested in purchasing. Information on this
 Information is deemed to be reliable, but is not guaranteed. © 2026 MLS. Last Updated September 27, 2026 10:37 PM UTC The information on this sheet has been made available by the MLS and may not be the listing of the provider. Listing data provided by the Daytona Beach Area Association of REALTORS® Internet Data Exchange (IDX) program. Data is believed to be accurate but not warranted.
 New Smyrna Beach Board of REALTORS® All information deemed reliable but not guaranteed. All properties are subject to prior sale, change or withdrawal. Neither listing broker(s) or information provider(s) shall be responsible for any typographical errors, misinformation, misprints and shall be held totally harmless. Listing(s) information is provided for consumer's personal, non-commercial use and may not be used for any purpose other than to identify prospective properties consumers may be interested
